Search Books
The Irritability Cure: How … Virginians at War: The Civi…

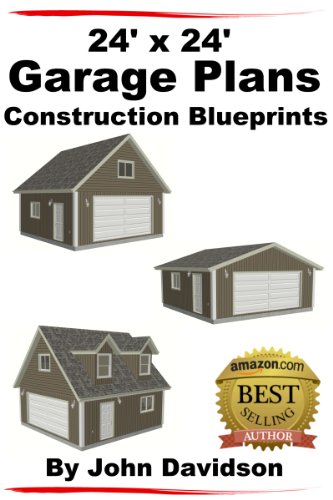
24' x 24' Garage Plans Construction Blueprints

Author John Davidson
Publisher JD-Biz Corp Publishing
Category Kindle Edition
📄 Viewing lite version Full site ›
🌎 Shop on Amazon — choose country
Price not listed
🛒 Buy New on Amazon 🇺🇸
Share:
Book Details
Author(s)John Davidson
ISBN / ASINB00BJFWZTY
ISBN-13978B00BJFWZT2
Sales Rank872,315
MarketplaceUnited States 🇺🇸

Description

24' x 24' Garage Plans Construction BlueprintsPlease note, this book is not a step by step book for construction but the actual plans that can be used to apply for permits. Plans in the kindle book are low resolution because of limits to the kindle format but links to download and print high resolution to scale blueprints in PDF format are available in the book. Engineering may be required on plans to be built in different locations.

3 Complete Plans to build a 24 x 24 garage with options to add a loft or dormers.You can print the plans as needed to obtain permits to build a garage.
  • Material lists to plan out your project.
  • Floor Plans
  • Elevation Plans
  • Pictorials
  • Foundation Plans
  • Section and Framing Plans
Malhar in the Middle (hOle Books)
View
The Curse of Chalion (The Chalion Series Book 1)
View
The Lost Hours: The most emotional, gripping fiction n…
View
Montana Peril
View
Walt Longmire Mysteries
View
The Nightfall Saga
View
Rockstar: Echoes
View
Excel Bible for Beginners
View