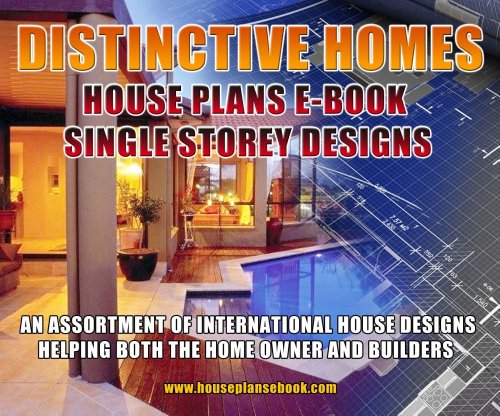


one (1) Story House Plans for double level homes FLOOR PLANS SALE
Price not available for India
You can still browse on Amazon. Try another country above.
Book Details
Ratings & Reviews
No reviews yet — be the first!
No reviews yet.
Description
Our 1 Storey Home Designs are concept floor plans to be used as preliminary designs to help builders and home owners with a starting point in the home
design process. This is also ideal for builders wanting to increase there product range at very low costs. Although mosts clients like to individualise and make
1 Storey House Designs.
Our Distinctive designs are here to help you with your own ideas and layouts.
You can even use all or part of our designs to cut and paste to create your
own ideas and create your own custom design.
Elite House Designs
Double Story Home Designs
Narrow Block Homes
Small Home Designs
Large Home Designs
Retro House Designs
Budget Home Designs
Investment House Designs
Contract Terms
CO-Ownership Tips
General Building Tips
Child Safety Tips
House Selling Tips
Fire Safety Tips
Landscaping Tips
Swimming Pool Tips
Energy Tips
Electrical Tips
ideal for builders for increasing there product range
gives you a good starting point and conversation point with clients
Please inspect our collection of concept designs by Australian and International leading architects and designers. Our new home plans are not full construction
plans, however we can provide the full working drawings for you. Our preliminary plans include floor plans and details necessary to begin the final construction
drawings. With your purchase of a concept plan, you receive permission to make modifications, redraw and build the plans.
Please note that the copyright always remains with the original designer.
We can modify the plan for you, or you can have the plan finished by your own draftsman or draftswoman. You can upgrade to full construction plans at any time.
Range of 1 storey home floor plans -Builders Construction
Single Storey designs for narrow blocks, small lots, large lots, odd shape lots
Easy to use Bid forms to help you get the best builders quote
Building Design tips and Feng Shui help
Get the most of your new home with this ebook of plans
Latest 1 Storey house design plans New Construction
design process. This is also ideal for builders wanting to increase there product range at very low costs. Although mosts clients like to individualise and make
1 Storey House Designs.
Our Distinctive designs are here to help you with your own ideas and layouts.
You can even use all or part of our designs to cut and paste to create your
own ideas and create your own custom design.
Elite House Designs
Double Story Home Designs
Narrow Block Homes
Small Home Designs
Large Home Designs
Retro House Designs
Budget Home Designs
Investment House Designs
Contract Terms
CO-Ownership Tips
General Building Tips
Child Safety Tips
House Selling Tips
Fire Safety Tips
Landscaping Tips
Swimming Pool Tips
Energy Tips
Electrical Tips
ideal for builders for increasing there product range
gives you a good starting point and conversation point with clients
Please inspect our collection of concept designs by Australian and International leading architects and designers. Our new home plans are not full construction
plans, however we can provide the full working drawings for you. Our preliminary plans include floor plans and details necessary to begin the final construction
drawings. With your purchase of a concept plan, you receive permission to make modifications, redraw and build the plans.
Please note that the copyright always remains with the original designer.
We can modify the plan for you, or you can have the plan finished by your own draftsman or draftswoman. You can upgrade to full construction plans at any time.
Range of 1 storey home floor plans -Builders Construction
Single Storey designs for narrow blocks, small lots, large lots, odd shape lots
Easy to use Bid forms to help you get the best builders quote
Building Design tips and Feng Shui help
Get the most of your new home with this ebook of plans
Latest 1 Storey house design plans New Construction
